$719,900 · 250 Sam Avenue
RUSSELL, ONTARIO K0A 1W0
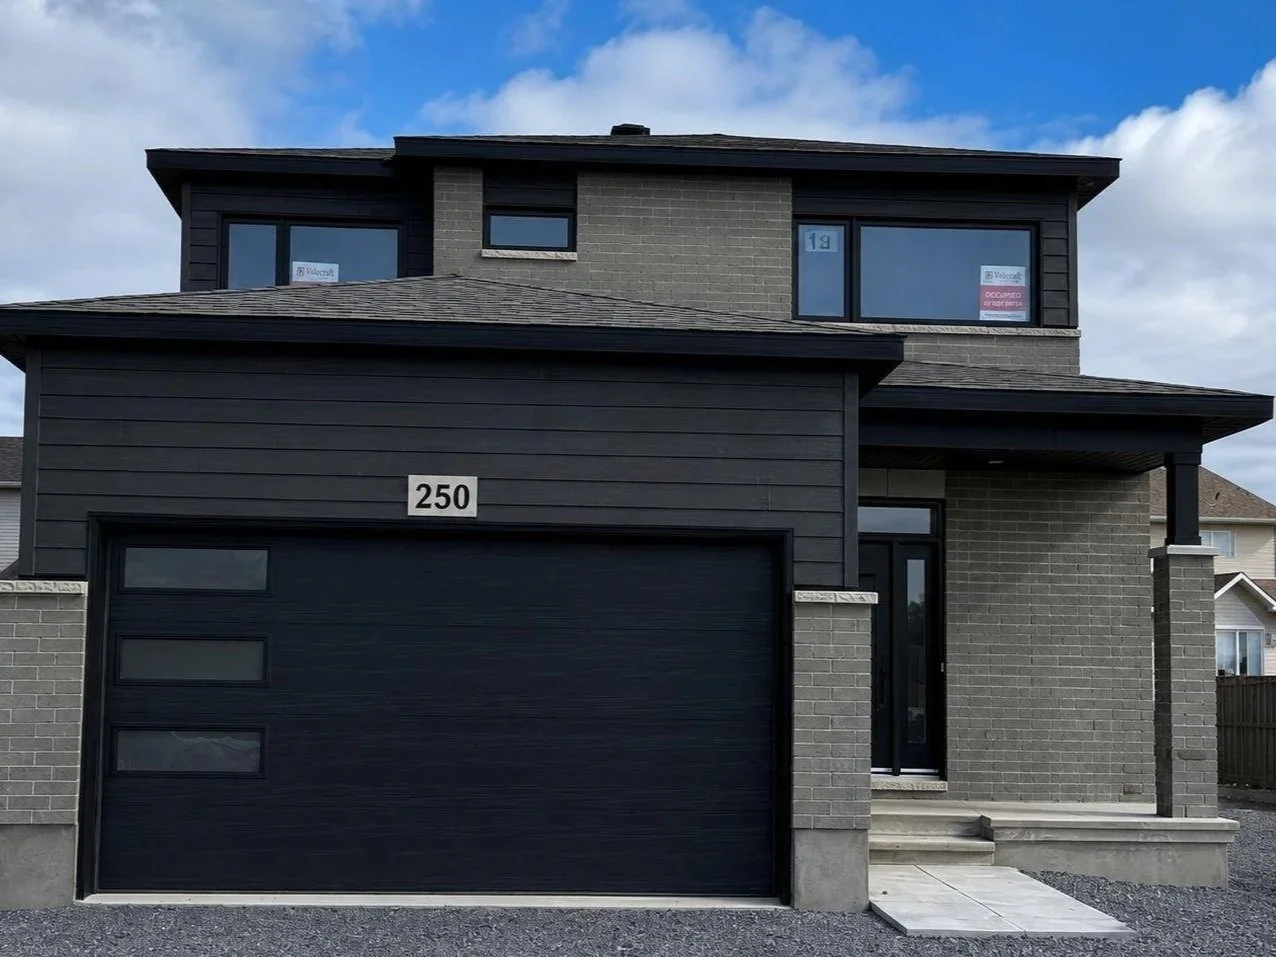
Modern design with room to make it your own
Built by Valecraft Homes, the Kemp model in Embrun’s Place St-Augustin community brings together an open-concept main floor, flexible living space and a well-appointed kitchen. The foyer leads to a versatile room that can serve as a home office, playroom or quiet sitting area. Beyond it, the great room’s gas fireplace creates a natural gathering spot, flowing into the dining area and kitchen with its large island, abundant cabinetry and walk-in pantry. Upstairs, the primary bedroom offers a walk-in shower, alongside two additional bedrooms and a full bathroom. Main-floor laundry and a mudroom add everyday convenience, while the unfinished basement with a three-piece bathroom rough-in offers the opportunity to create more space as your needs change. Schools, parks, trails, recreation and local amenities are all within reach, with Ottawa accessible for commuting.
Property Highlights
Flexible Main-Floor Space
A separate flex room offers options for a home office, playroom or sitting room.
Well-Appointed Kitchen
A large centre island, abundant cabinetry and walk-in pantry make meal preparation and entertaining easier.
Gas Fireplace
The great room features a fireplace that adds warmth to the open-concept living area.
Primary Bedroom Retreat
Enjoy a walk-in closet and ensuite with double vanities and a walk-in shower.
Room to Grow
The unfinished basement includes a rough-in for a future three-piece bathroom.
Place St-Augustin Community
Close to schools, parks, walking trails, recreation facilities and everyday amenities.
More Property Details
-
3 bedrooms and 2 full bathrooms plus a powder room
Open-concept kitchen, dining area and great room
Main-floor flex room
Kitchen island and walk-in pantry
Primary ensuite with double vanities and walk-in shower
Main-floor laundry and mudroom
Unfinished basement with three-piece bathroom rough-in
-
Two-storey detached home
15 × 33.46 m lot
Brick front and vinyl siding
Attached double garage
Two driveway spaces; 4 parking spaces total
-
Forced-air natural gas heating
Central air conditioning
Municipal water and sewer
Central vacuum
ERV/HRV ventilation system
Gas fireplace
Carbon monoxide and smoke detectors
-
Property type: Detached two-storey home
Model: Kemp by Valecraft Homes
Lot dimensions: 15 × 33.46 m
Basement: Full, unfinished, with bathroom rough-in
Interested In This Property?
Get in touch to learn more or arrange a showing.