$665,000 · 1162 Cope Drive
OTTAWA, ONTARIO K2S 3C3
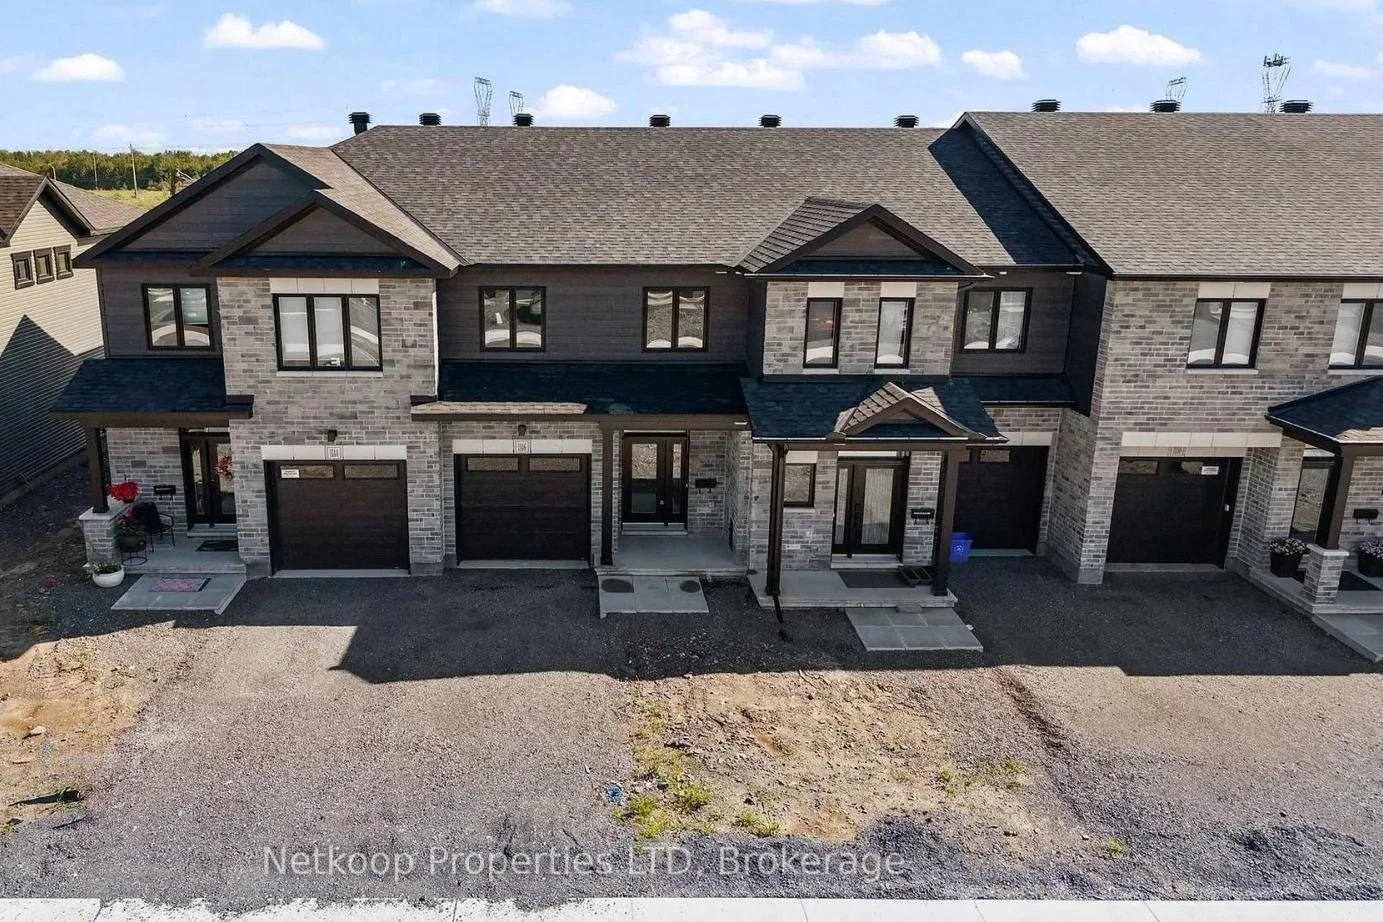
End-unit townhome with finished basement in Stittsville
With approximately 2,140 sq. ft. of finished living space, The Green by Valecraft Homes end-unit townhome in Stittsville offers a versatile layout across three levels. The open-concept main floor brings the kitchen, dining area and great room together, while upstairs, the primary bedroom features a walk-in closet and private ensuite alongside two additional bedrooms and convenient second-floor laundry. A finished basement provides even more room for a home office, family room or hobbies. Located in Shea Village, the home is close to schools, shopping, trails and the CARDELREC Recreation Complex, with an attached garage adding everyday convenience.
Property Highlights
End-Unit Layout
Added privacy and natural light in a desirable end-unit setting.
Open-Concept Living
Connected kitchen, dining and great room spaces for everyday living.
Primary Suite
Walk-in closet and private ensuite bathroom.
Finished Basement
Additional flexible space for relaxing, working or hobbies.
Upper-Level Laundry
Conveniently located near all three bedrooms.
Shea Village Location
Close to schools, shopping, trails and the CARDELREC Recreation Complex.
More Property Details
-
Open-concept kitchen, dining and great room
Primary bedroom with walk-in closet and ensuite
Finished basement
Second-floor laundry
-
End-unit, two-storey townhouse
19.67 × 98.34 ft. lot
Brick and vinyl siding
Attached garage and 1 driveway space
2 parking spaces total
-
Forced-air natural gas heating
Central air conditioning
Municipal water and sewer
Central vacuum
ERV/HRV system
Basement bathroom rough-in
-
Property type: Attached end-unit townhouse
Builder: Valecraft Homes
Lot dimensions: 19.87 × 98.34 ft.
Basement: Full, finished
Interested In This Property?
Get in touch to learn more or arrange a showing.