$660,000 · 1158 Cope Drive
OTTAWA, ONTARIO K2S 3C3
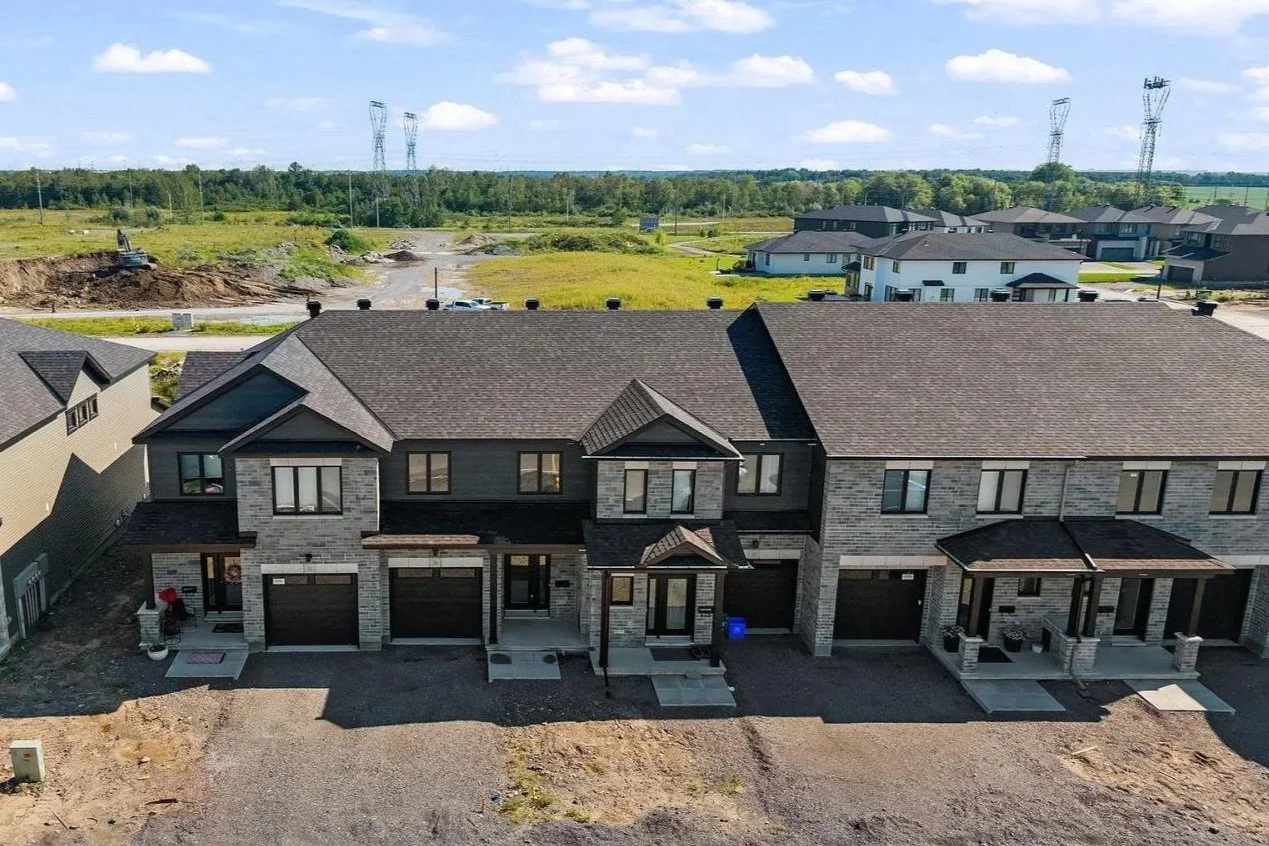
A practical three-bedroom design in Shea Village
With approximately 2,135 sq. ft. of finished living space, this Stanley II townhome by Valecraft Homes offers a well-planned layout in Stittsville’s Shea Village community. The main floor features a sunken entry, an inviting kitchen, a dedicated dining area and a generous great room. Upstairs, the primary bedroom includes a walk-in closet and private ensuite, while both additional bedrooms offer walk-in closets of their own. Second-floor laundry adds everyday convenience, and the finished basement provides approximately 370 sq. ft. of additional living space, along with storage and a bathroom rough-in. An attached garage and access to nearby schools, shopping, trails and recreation facilities make this home a practical option for a range of lifestyles.
Property Highlights
Thoughtful Layout
A sunken entry, defined dining area and spacious great room.
Walk-In Closets
All three bedrooms feature walk-in closets.
Private Primary Suite
A spacious bedroom with its own ensuite bathroom.
Extra Living Space
A finished basement with approximately 370 sq. ft. of additional space.
Everyday Convenience
Second-floor laundry and an attached garage.
Shea Village Community
Near schools, shopping, the CARDELREC Recreation Complex and a planned community park.
More Property Details
-
Kitchen, dining area and great room
Primary ensuite and walk-in closet
Walk-in closets in both secondary bedrooms
Finished basement with bathroom rough-in
Second-floor laundry
-
Two-storey attached townhouse
19.67 × 98.34 lot
Brick and vinyl siding
Deck
Attached garage
1 driveway space
-
Forced-air natural gas heating
Central air conditioning
Municipal water and sewer
ERV/HRV system
-
Property type: Attached townhouse
Condition: New construction
Builder: Valecraft Homes
Lot dimensions: 19.67 × 98.34 ft.
Basement: Full, finished
Interested In This Property?
Get in touch to learn more or arrange a showing.